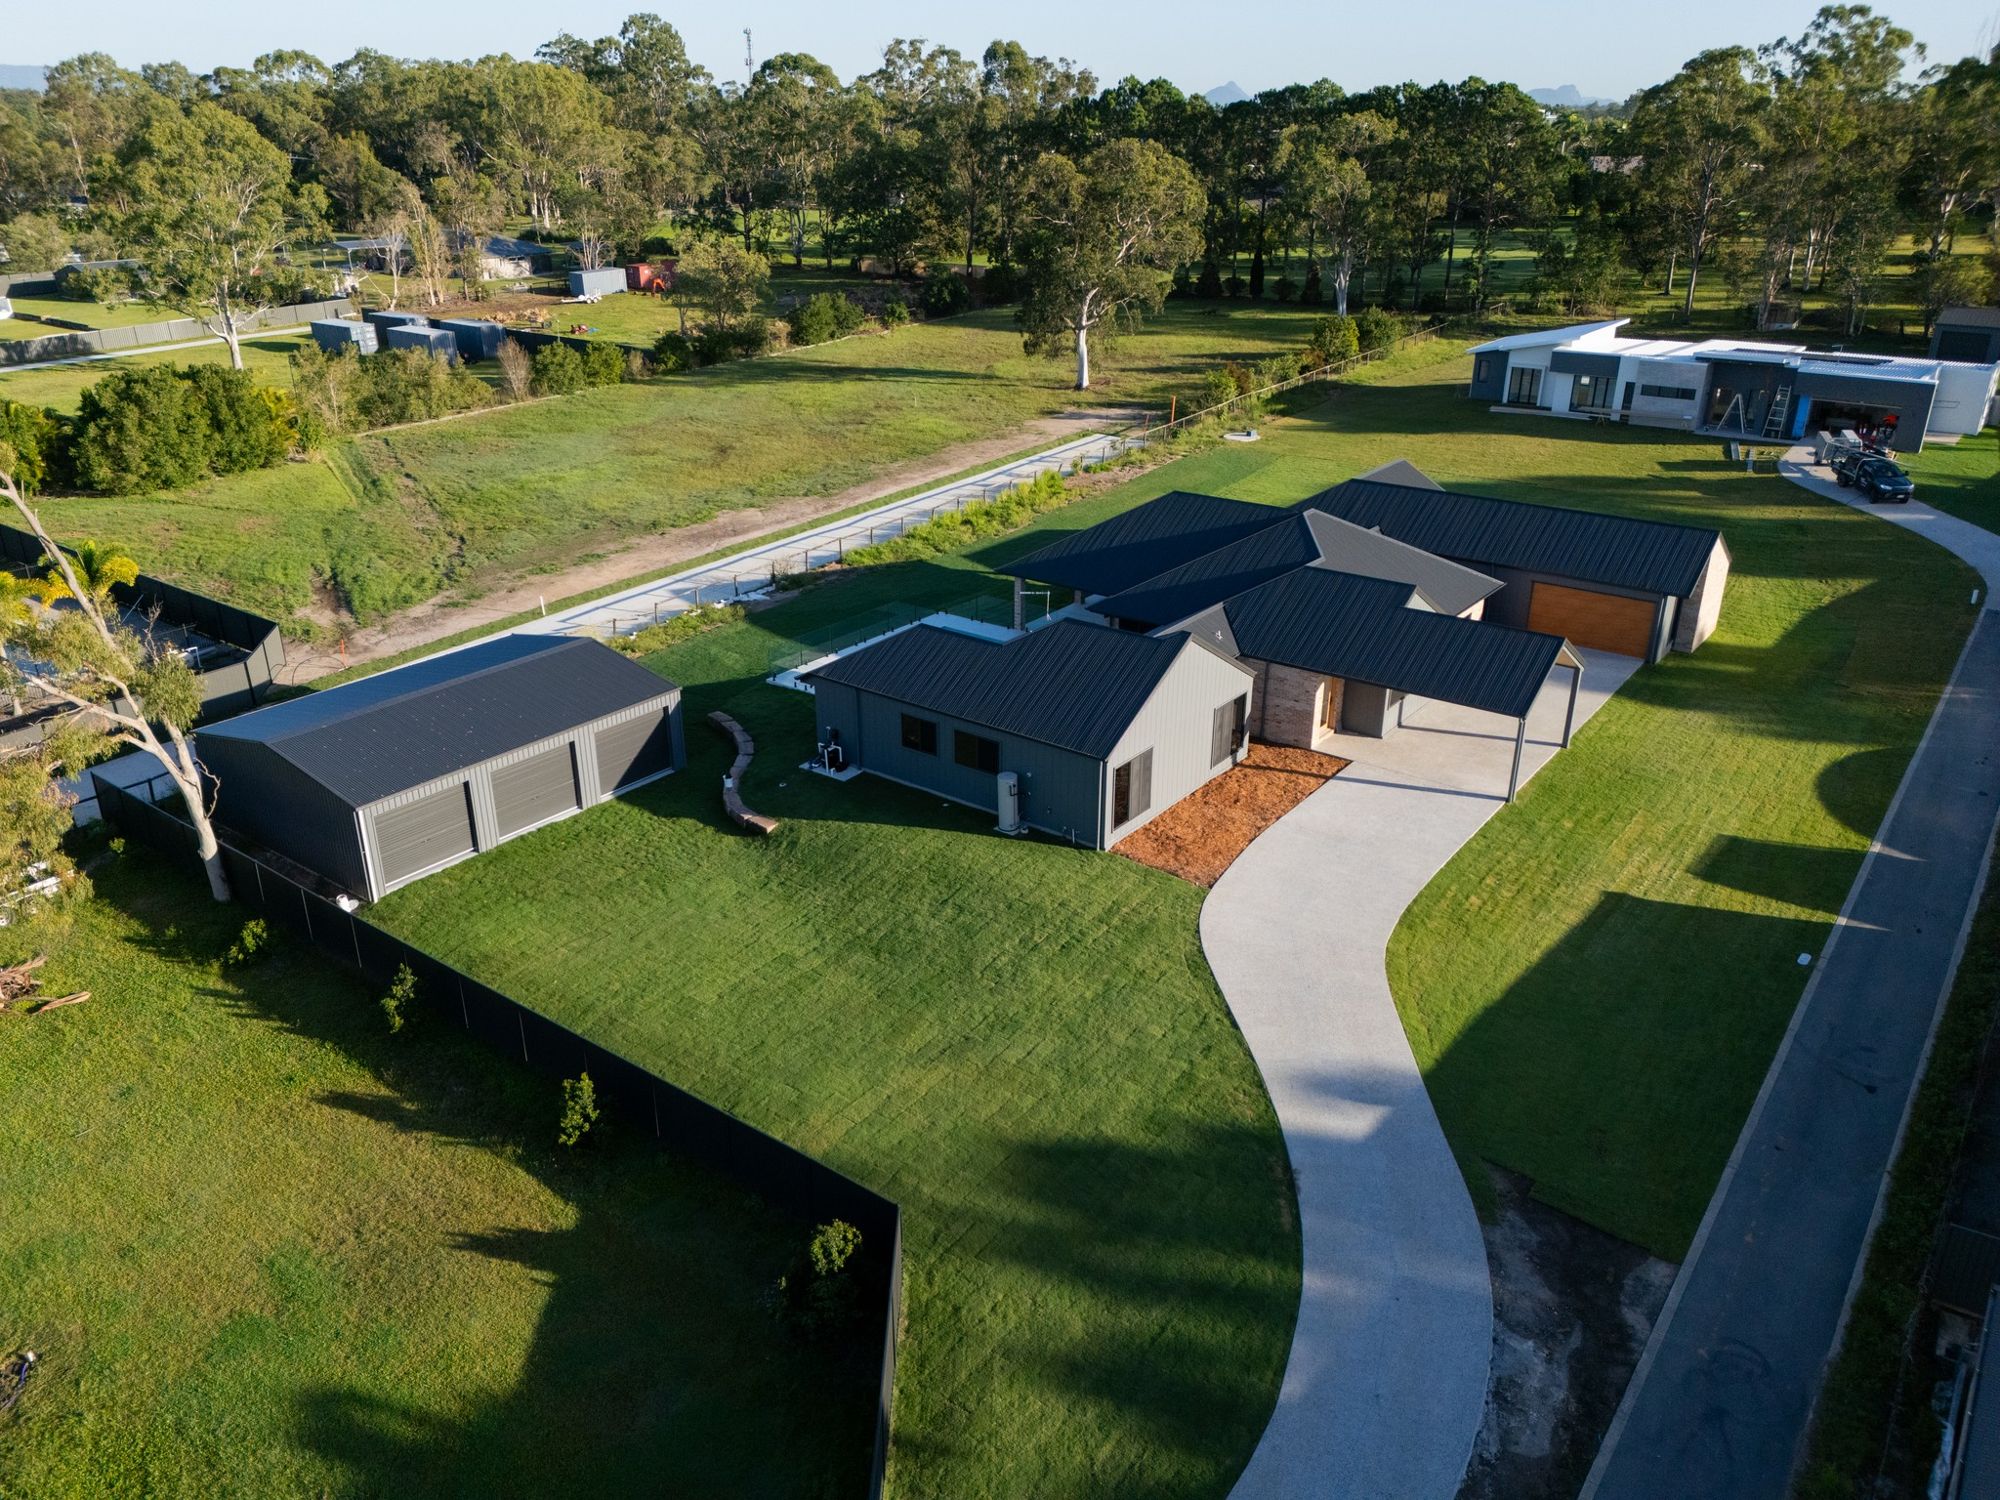
Acreage homes · Designed and built by Jay
A home designed around how you live, with a real price before you commit. Built by the owner who is on your site the whole way.
Tell us about your block
About two minutes. Your details go to Jay, not a call centre.
Two ways to build with Jay
Pathway 01
Fernbrook, Bellevue and Cedar. Walk through them in 3D today, then adapt one to your block.
Pathway 02
For sloping sites, knockdown rebuilds and homes a project builder can’t take on.
Pathway 01 · Pre-designed acreage homes
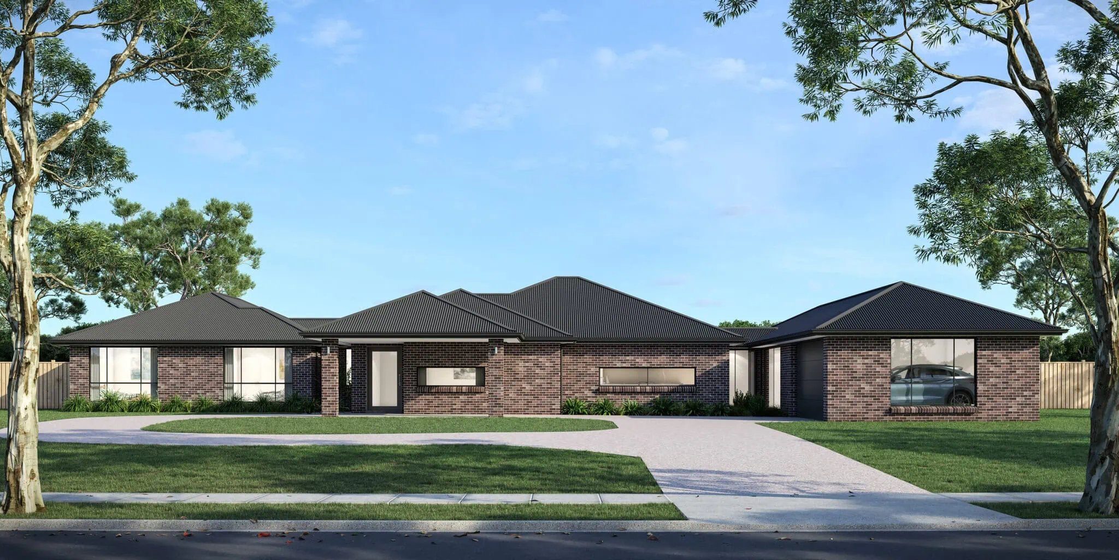
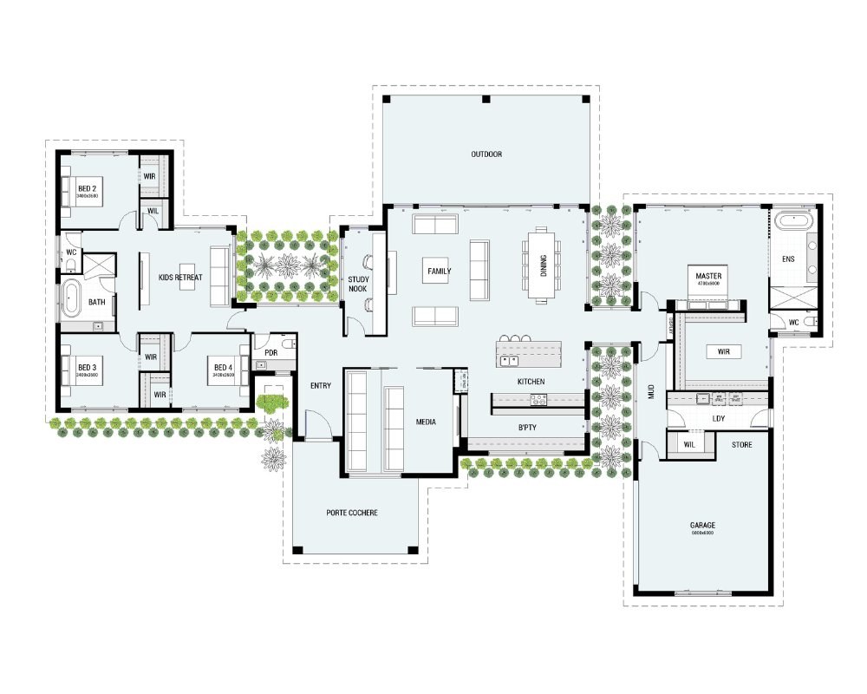
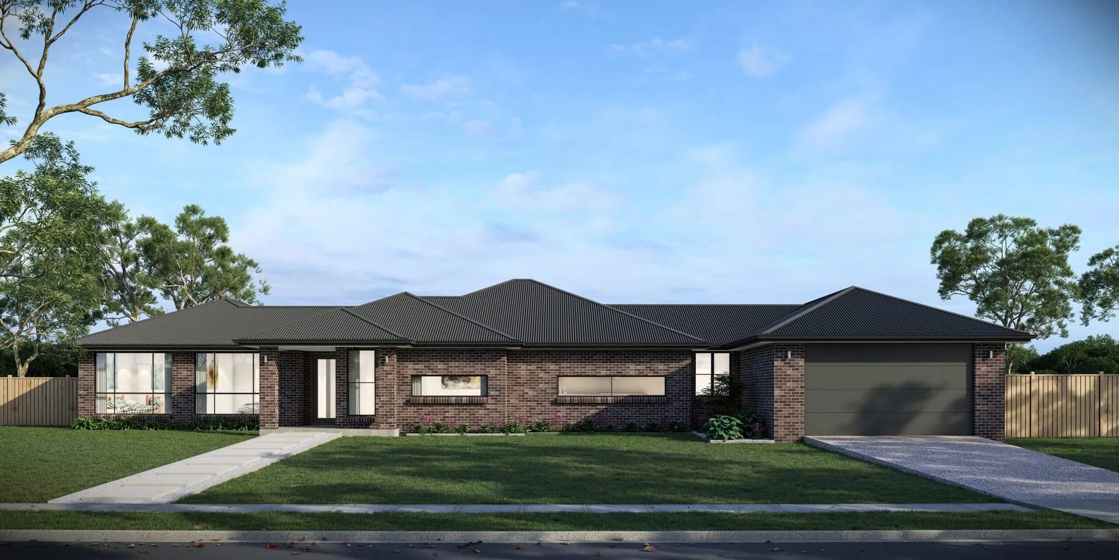
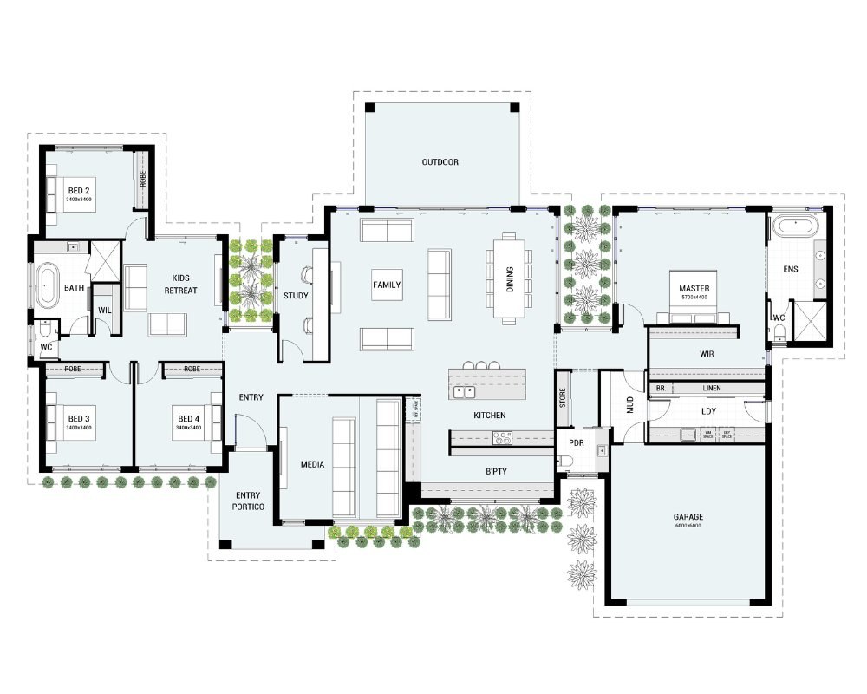
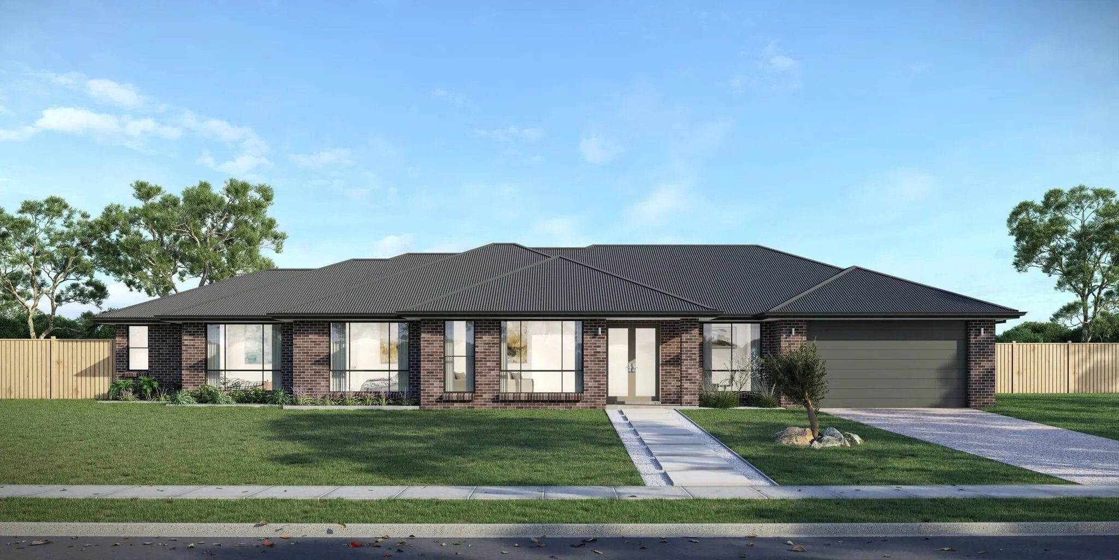
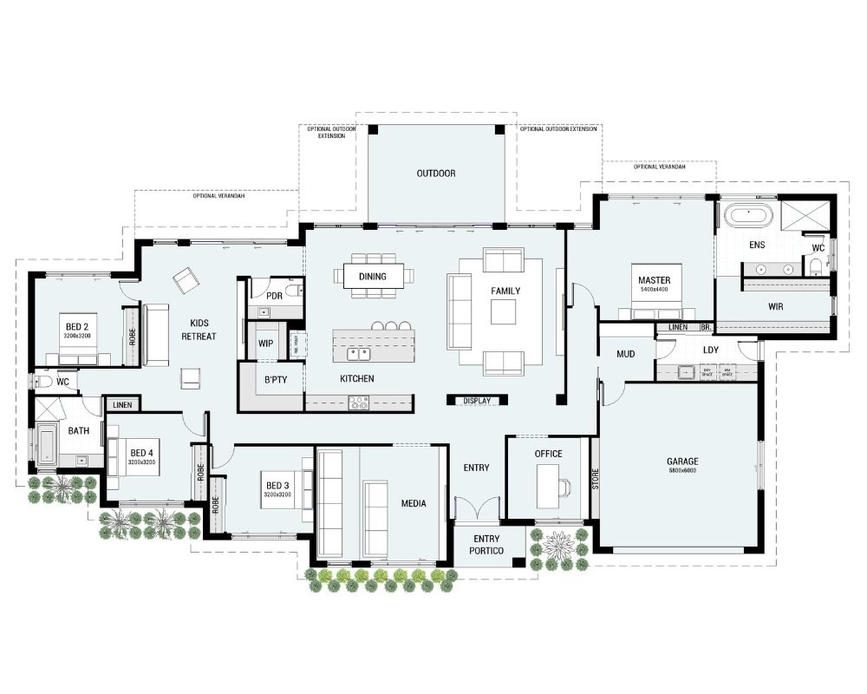
Starting points, not a catalogue. Pick a design to see its facade, floorplan and 3D tour, then we adapt it to your block.
[Style]
4 bed · 2.5 bath · 2 car · [000 m²]
[One line on who Fernbrook suits, from Jay]
Scandi
4 bed · 2.5 bath · 2 car · [000 m²]
[One line on who Bellevue suits, from Jay]
[Style]
4 bed · 2.5 bath · 2 car · [000 m²]
[One line on who Cedar suits, from Jay]
See it before it's built
Each design has a full 3D walkthrough. Watch it tonight, then bring your questions to the call with Jay.


Pathway 02 · Fully custom
Sloping sites, knockdown rebuilds and larger custom homes. We only run one or two complex builds at a time, so yours gets the attention it needs.
Stay in the area you love, in a home that fits.
Told plainly what the site will cost.
Designed by the team that will build it.
Estimated through design, not at the end.
Your first step, on either path
The concept plan and estimate is a feasibility step with something physical to show for it. The plans are yours to keep, even if you build elsewhere.
01
Your home drawn up for your block and your brief.
02
What your block will actually ask of the build.
03
How it gets built, worked out early instead of late.
04
A real number, line by line, before the drawings go any further.
Designer first, or builder first
| Designer first | Builder first, with Jay | |
|---|---|---|
| When you learn the price | Months later, after the drawings | Early, in the first conversation |
| Who designs for your site | Someone who won’t be building it | The builder who will |
| If the number doesn’t work | Back to the drawing board | Design and price are adjusted together |
| What you walk away with | Drawings, and an open question on cost | A design, a real price and plans that are yours |
How it works
01
A few quick questions so we know where you’re starting from. About two minutes.
02
Your block, how you live and which path suits you. We share our rate early, so you know where you stand.
03
Your design and your price, with the plans yours to keep.
04
Jay supervises your site himself, from first slab to handover.
No plans needed. Just your block, or the block you’re looking at.
Your site supervisor
No handover to a site manager you’ve never met.
Owner led, builder on site
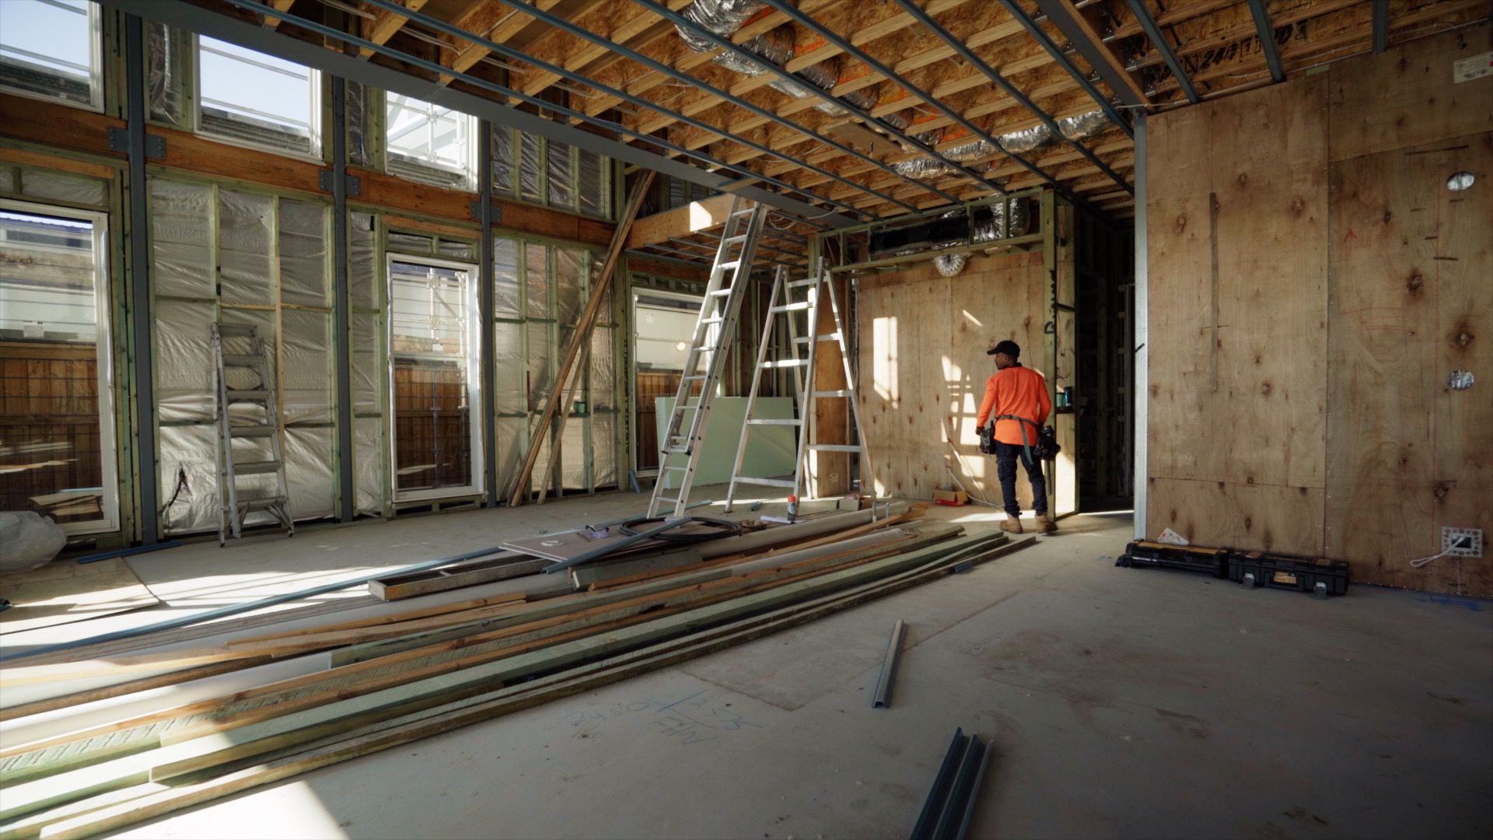
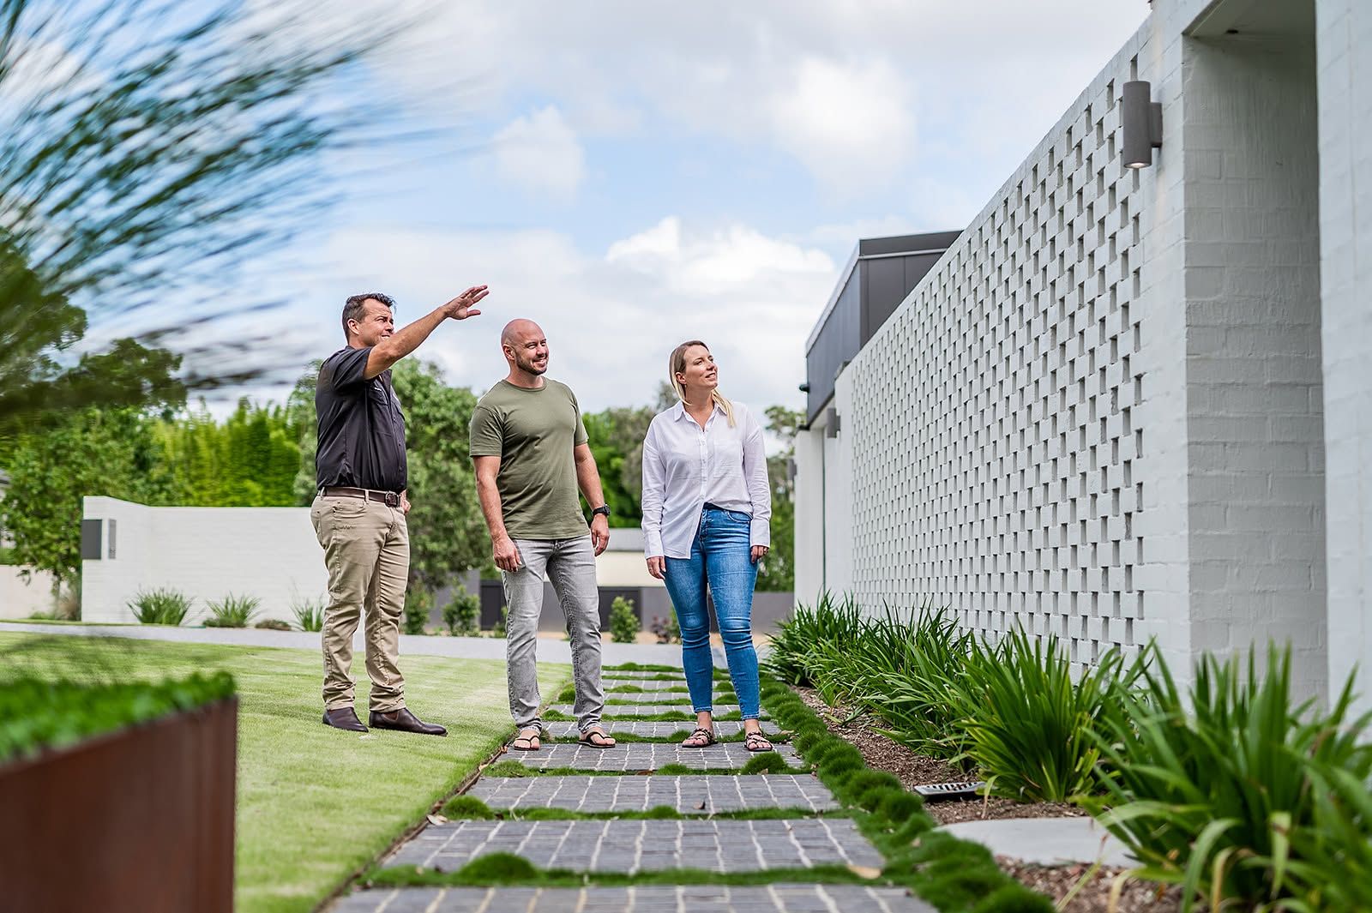
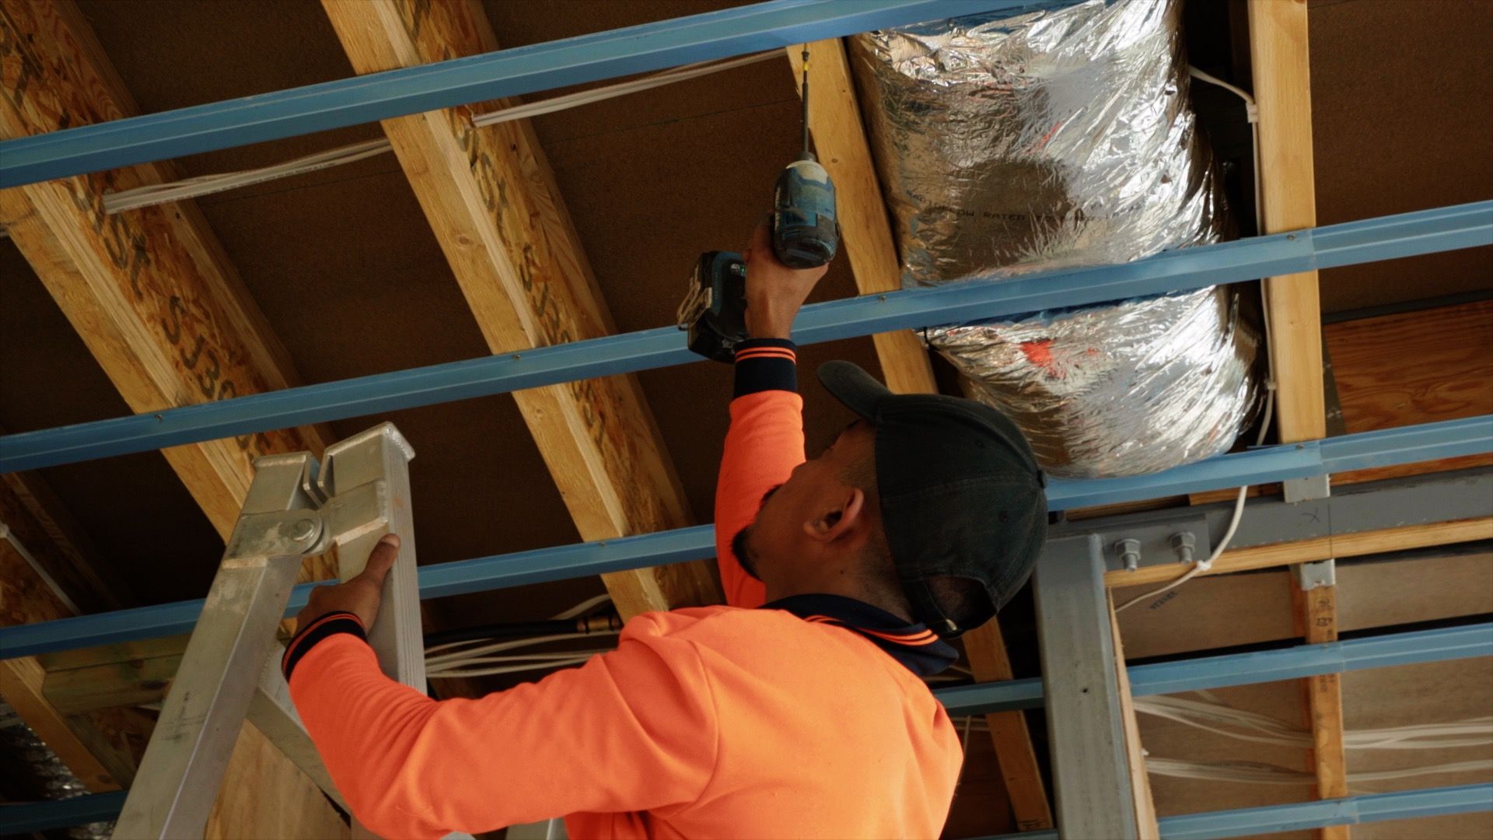
You deal with the builder, not a sales rep. Jay does every site visit, signs every contract and is on your site the whole way through.
Past clients have loved me building their home. It’s not often you get that builder on site all the time.
Jay
Owner and builder, Luxury Lifestyle Homes
In their words
Real homes, built by Jay, lived in by families who started where you are now.
“The home Luxury Lifestyle Homes has built for us has turned out better than I could have imagined.”
bec and adam
Acreage custom build · Narangba
Watch their story · 3 min 26 sec
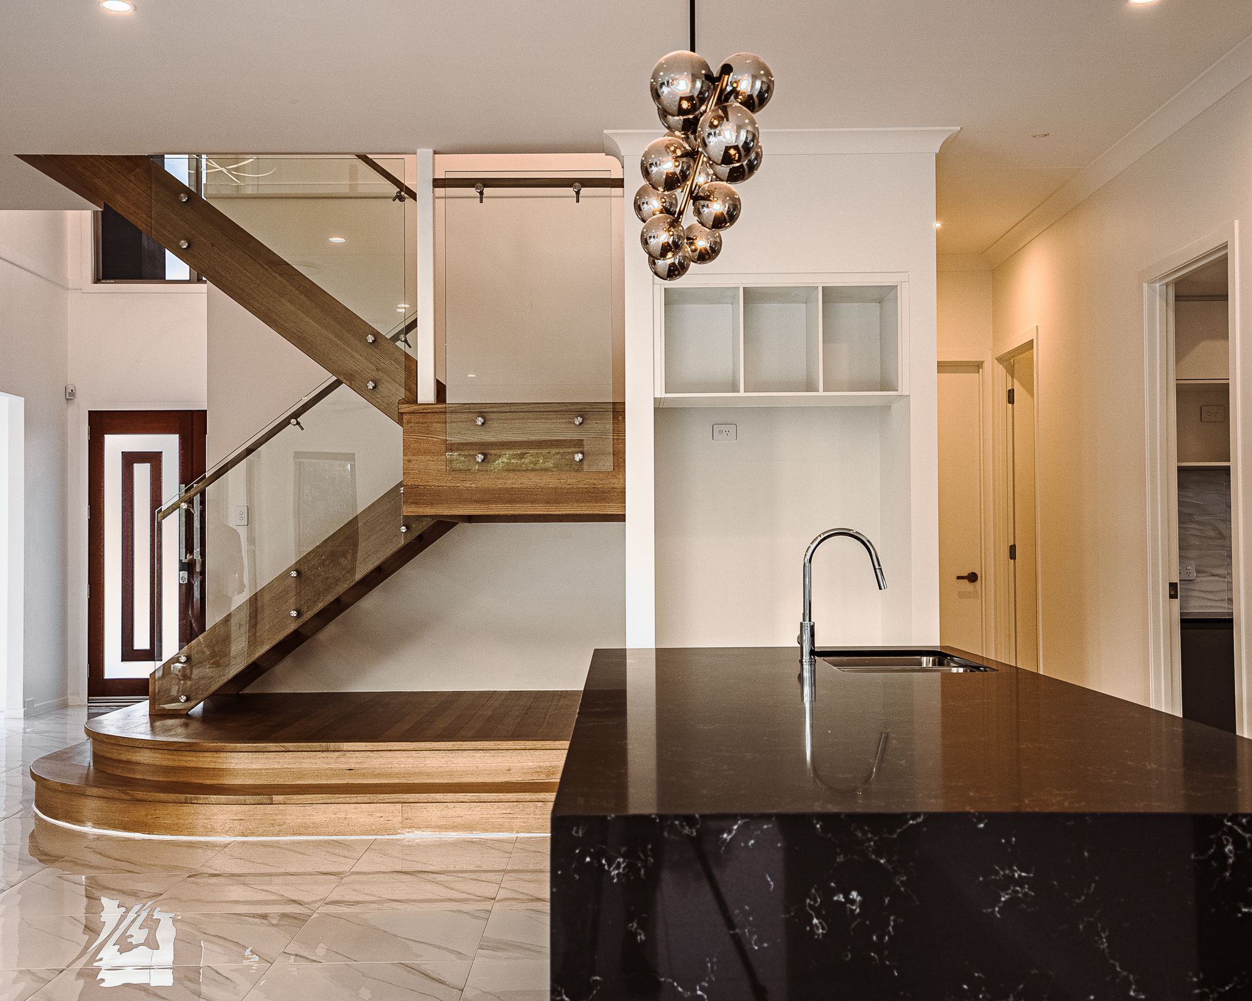
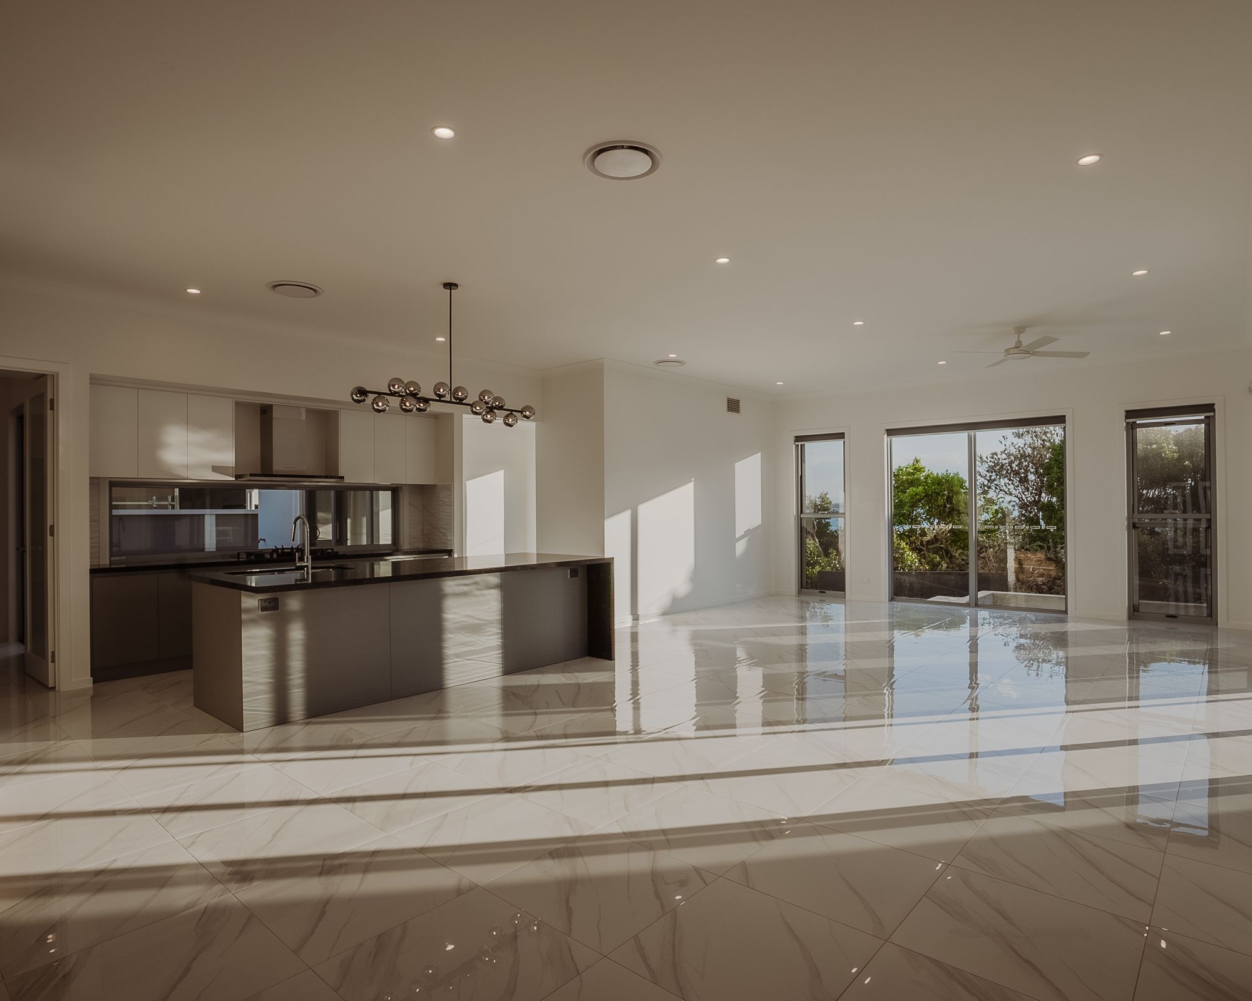
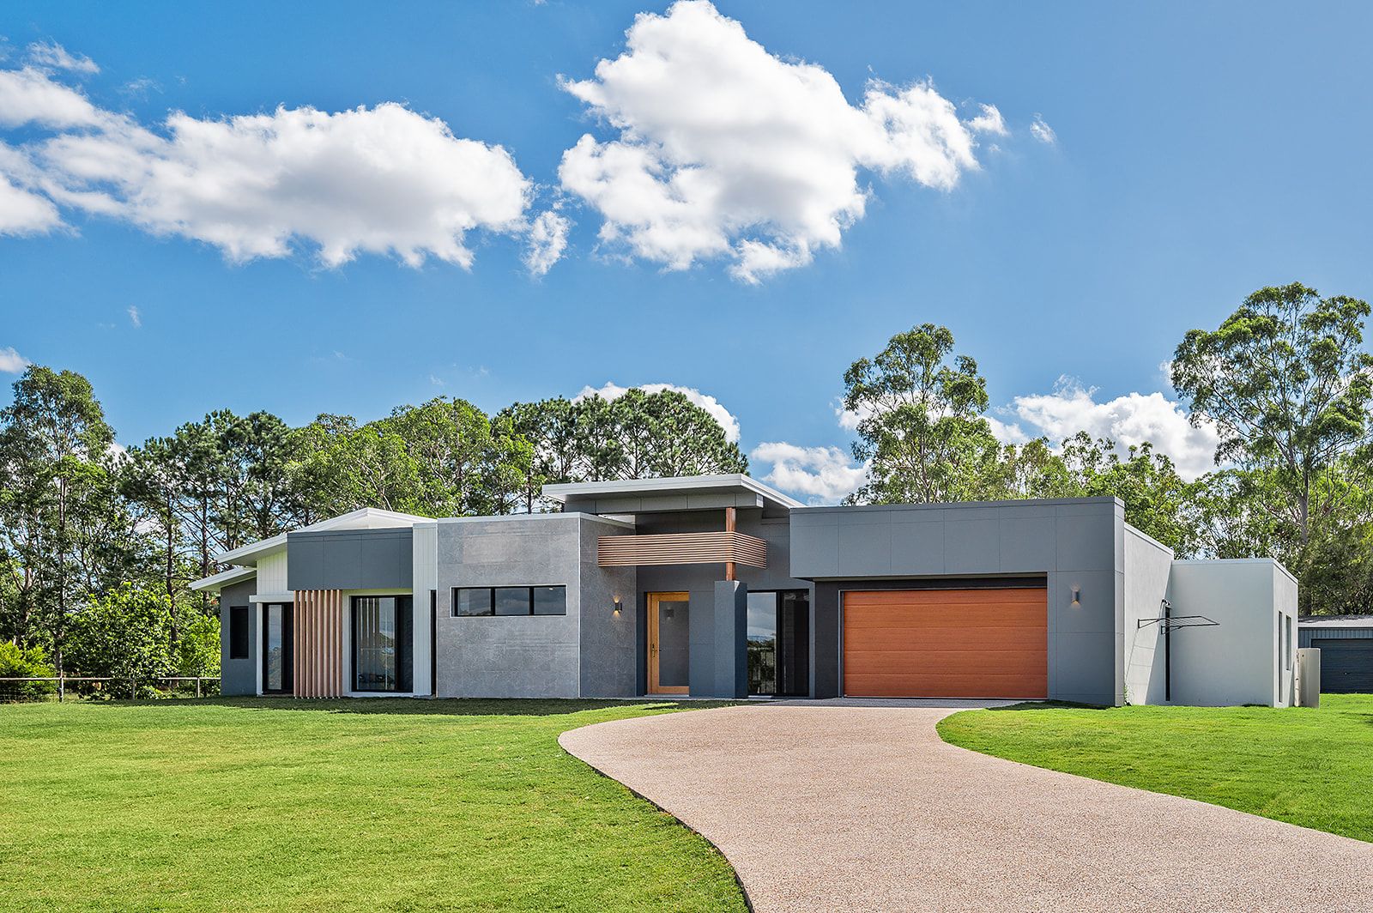
A Fernbrook and a Bellevue, both built on acreage.
Pre-designed home · Burpengary East QLD
Before you call
Something else on your mind? Ask Jay on the call. That’s what it’s for.
No. Most people we talk to don’t have any. That’s what the three designs and the concept plan are for.
It helps, but it isn’t essential. If you’re under contract or still looking, we can talk through what your block will need.
Yes. Fernbrook, Bellevue and Cedar are starting points. We adapt the design to your block and the way you live.
Early. We share our rate in the first conversation, so you know whether you’re in range. The concept plan and estimate then gives you a real number before you commit to a build.
A concept sketch, a site and contour investigation, a structural overlay and a transparent cost breakdown. The plans are yours to keep, even if you build elsewhere.
From Brisbane North to the Sunshine Coast, including Moreton Bay and the hinterland.
[Typical timeframe from first call to concept plan, and from contract to handover]
Start here
A few questions and your details. Next, you’ll pick a time for a call with Jay. Prefer to talk now? Call 0483 949 127
78-80 Bazeridge Dr, Narangba QLD 4504 · By appointment · 0483 949 127 · jay@luxlifehomes.com.au · QBCC 15156763 · Privacy policy